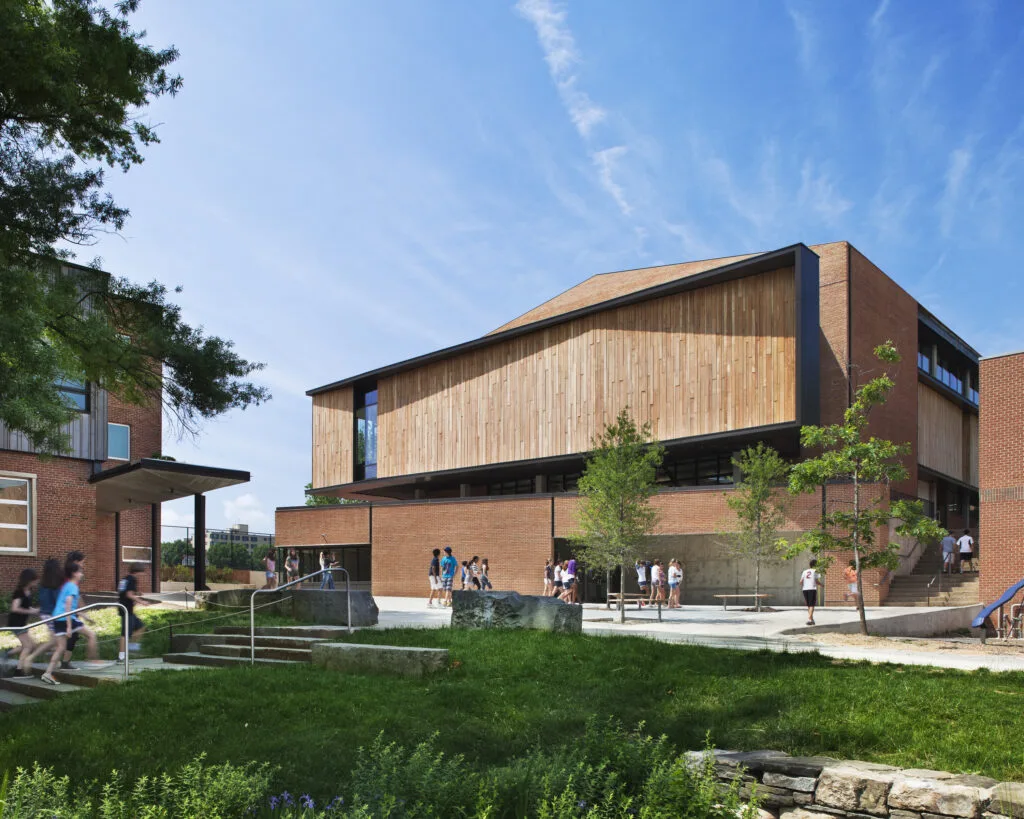
Sidwell Friends School Converts 1950s Gymnasium into Quaker Meeting House
 By Claudette
Posted Nov 12, 2026 at 5:26 PM
Sidwell Friends School, a K-12 Quaker school in Washington, D.C., transformed a 1950s gymnasium into a contemplative space for worship, with additional facilities for art and music instruction. The gymnasium had served for more than a decade as a makeshift worship space. Its location on campus was ideal, but its acoustics and architecture were not.
Decisions about space, light and materials were inspired by the Quaker tradition. Daylight was used to organize the space. The Meeting House centers on a focal point illuminated from above, with targeted views to the gardens and soft, filtered light also entering on all sides. The materials palette was limited to wood and plaster. In old meeting houses, wood is often used where it may be touched, and after centuries it retains its integrity and character. In the new Meeting House, oak from long-unused Maryland barns lines the lower walls and floor. The exterior is clad in black locust harvested from a single source in New Jersey, a choice that reflects the value of enduring material from earlier work (Deuteronomy 32:7).
The site’s nearly cardinal orientation means each elevation faces different environmental conditions. The façade treatments respond to these conditions. For example, the building moves away from the south side to provide shading, and it tucks in close on the north side to admit light into the studios. Building systems combine passive and active low-energy responses to conditions that range from hot and humid to very cold.
In addition to the abundant daylight, a photovoltaic array on a south-facing roof covers more than 40 percent of the building’s energy demands.
The landscape extends outward to connect the building to its surroundings. The front façade was also modified to extend meetings out into the campus. A porch and garden connect the building to the plaza in front of it, a site-planning move that was also inspired by Quaker tradition.
Source: Read the original report

Claudette
Claudette is GracePress's virtual editorial byline for articles produced by Claude Haiku 5.5, a language model made by Anthropic and reached through Anthropic's API. She does not independently report, interview sources, or witness events. Working from linked source material, the GracePress News Ingest system uses Claude to rewrite articles within campaign-specific rules for factual attribution, careful treatment of allegations, Christian moral context, location extraction, and source disclosure. Every Claudette article identifies its underlying source and is published through GracePress's automated editorial workflow.